Site
·
·
4 min read
The first hour on site
Every project starts with one hour in an empty building and no drawings. What we do in that hour decides more than anything we draw afterwards.

Every project we take on begins the same way: one hour, in the building, with nothing but a tape, a notebook and a camera. No drawings. No mood boards. No client brief on the table. This is a note on what that hour is for.
We arrive before the client
We ask for the keys and thirty minutes alone. This is not theatre. A building tells you different things when there is nobody in it explaining what they want.
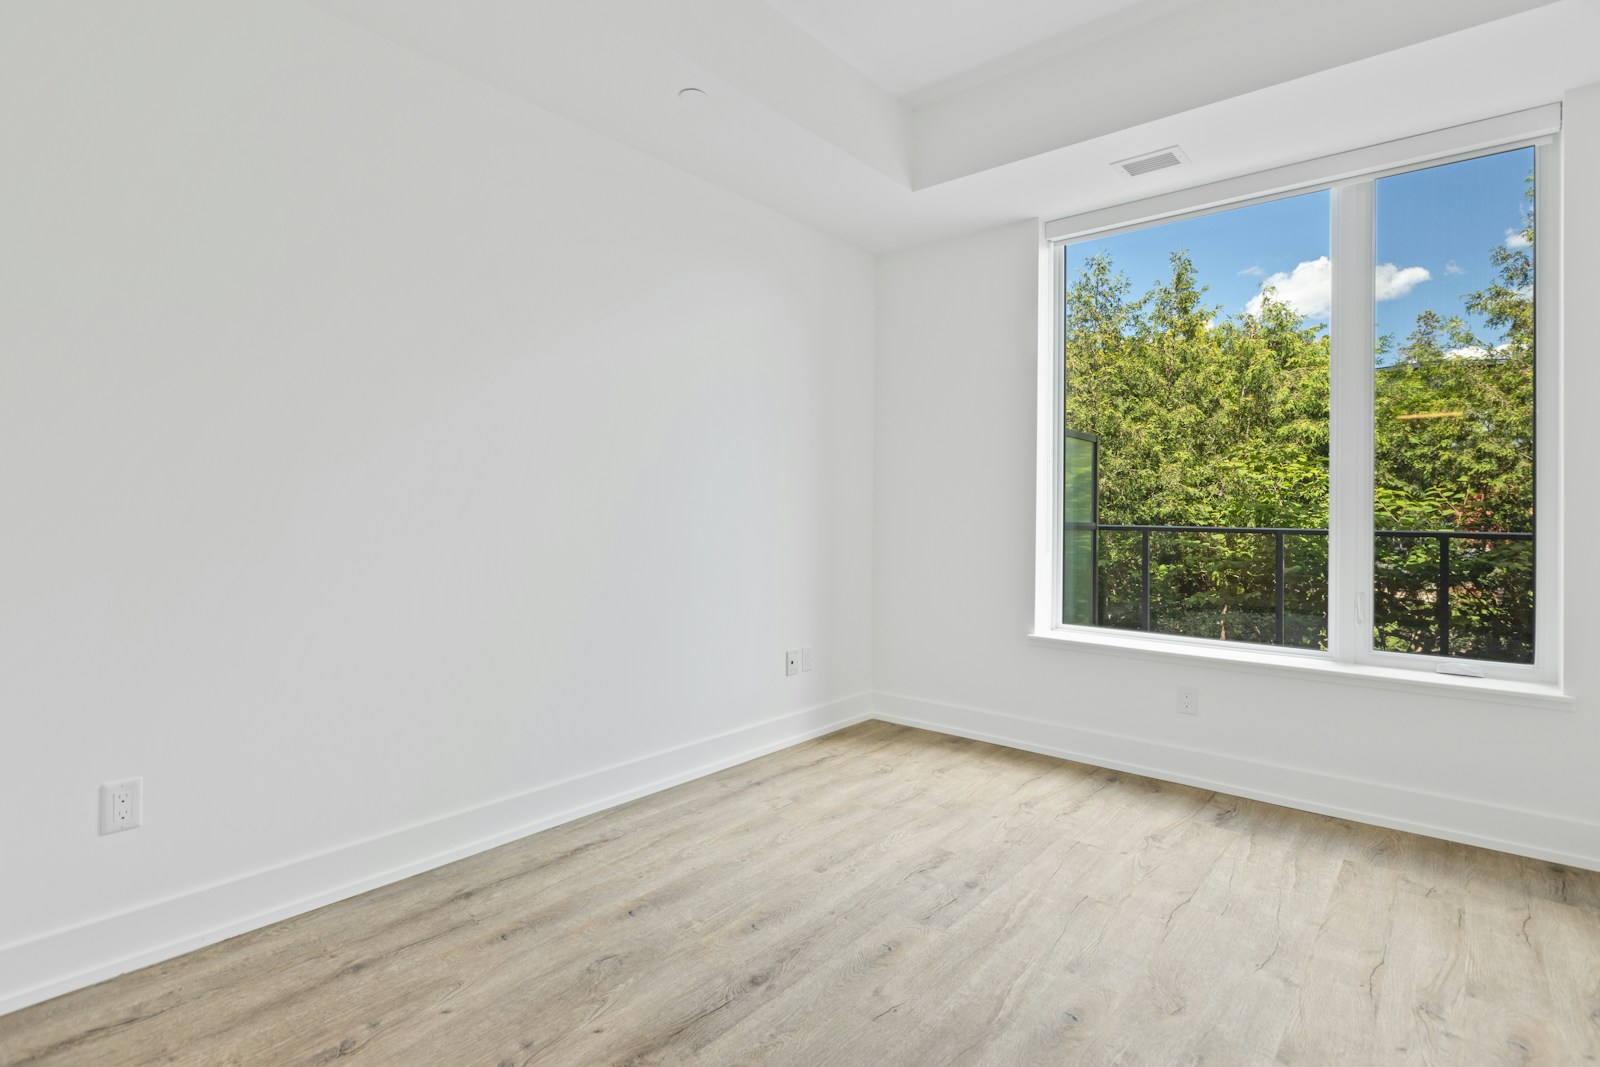
Walking an empty flat alone, you notice where you naturally stop. You notice which room you keep returning to and which one you walk through without looking up. Those instincts are worth recording before anyone tells you that the small room at the back is the one they hate, because more often than not the small room at the back is the best room in the building and it is only hated for how it was furnished.
So the first twenty minutes are spent doing very little: standing in each room, at the door, then at the window, then in the middle, and writing down what happens.
What we measure, and what we do not
We do not do a full measured survey in the first hour. That comes later, with a laser and two people and half a day. What we take on the first visit is a small set of numbers that shape the whole design, and they are almost always the same seven.
Floor to ceiling, in every room, at both ends — old buildings are rarely level and the difference tells you what was done to them. Window head height, which matters more than window width for how light reaches the back of a room. Wall thickness at a reveal, which tells you what the wall is made of. Riser and going on any stair. The width of the narrowest door, because that is what the furniture has to pass through. Floor build-up, if a board can be lifted. And the position of the drainage stack, which quietly decides where the kitchen and the bathrooms can go.
Everything else can wait. Seven numbers will let you test whether an idea is possible before you have spent a week drawing it.
Listening to the building
The rest of the hour is spent on things that do not go in a spreadsheet.
Where the noise comes from, with the windows shut and then open. Which way the wind hits the facade, because that decides whether a window can be left open in October. Where the damp is, and whether it is rising, penetrating or condensation — three different problems that look identical in a photograph.
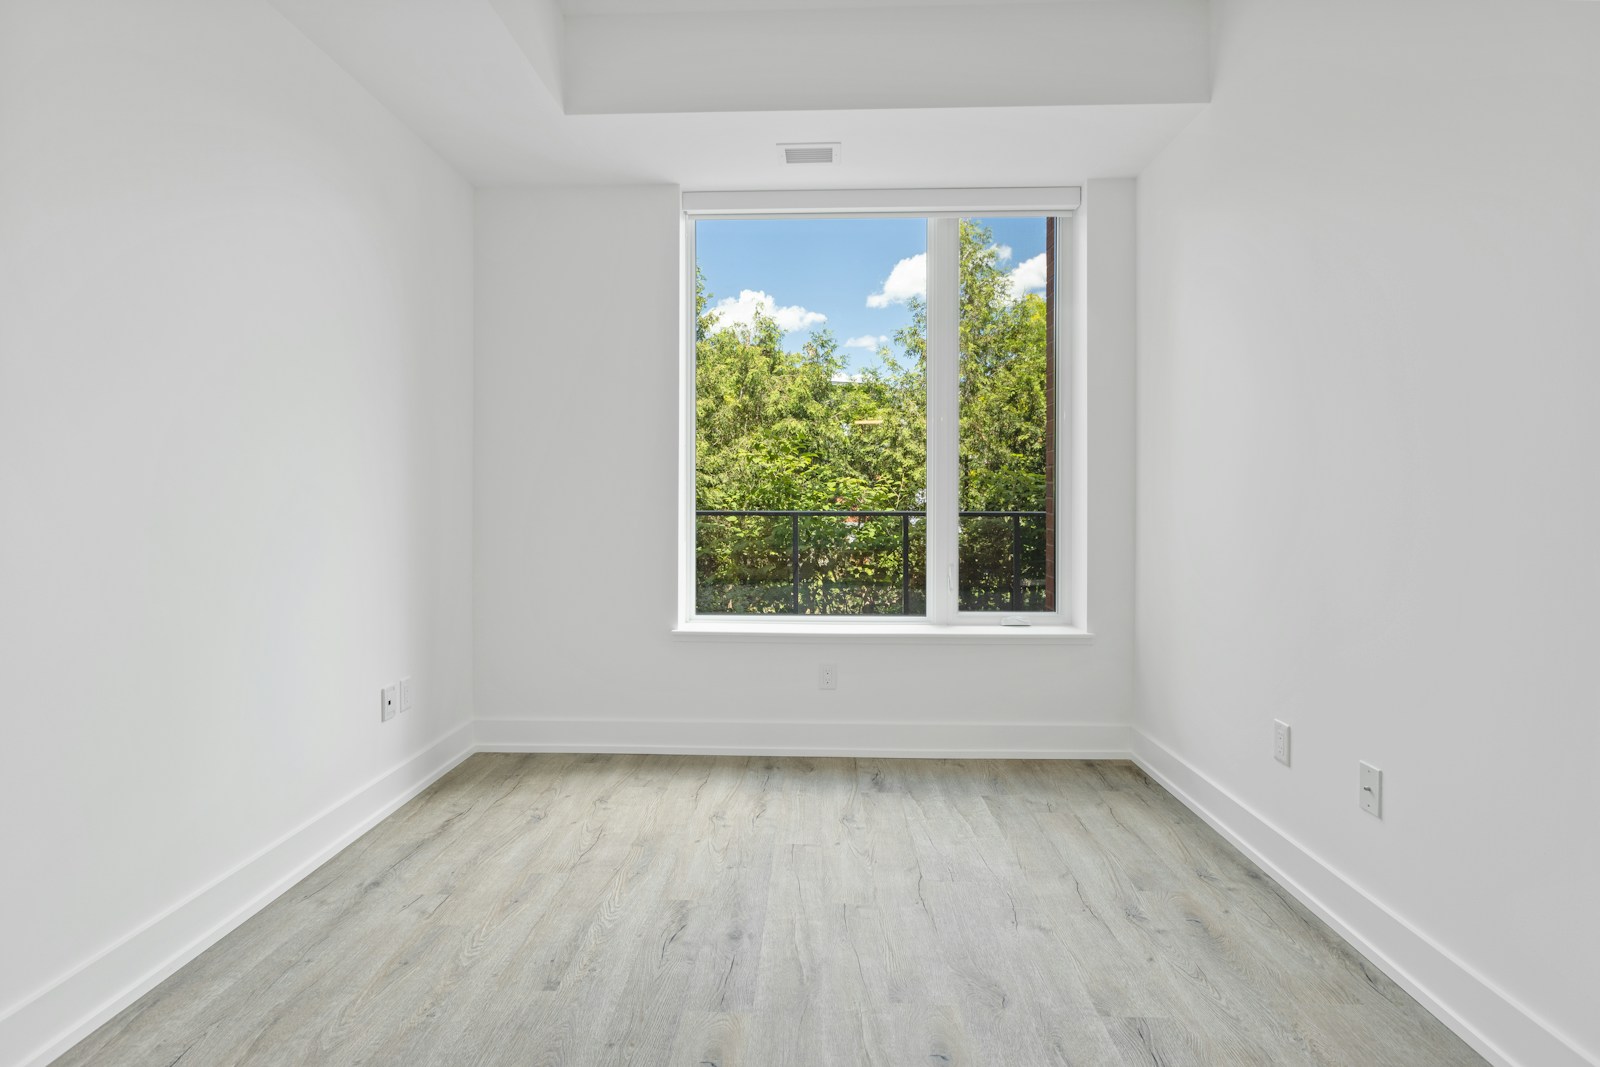
We photograph every room from the door and from the far corner, always in that order, always with the same lens. Over six years those pairs have become the most useful archive in the studio, because they let us compare buildings honestly rather than from memory.
And we open everything. Cupboards, hatches, the panel under the stair. In an old building the story of what has been altered is written in the places nobody bothered to finish.
The questions we ask when the client arrives
When the client joins us we have already formed a view, which means we can ask better questions than the ones on a standard brief form.
We do not ask how many bedrooms. We ask which room in your current home you actually sit in, and why. We ask what time you eat, and whether you eat in the kitchen. We ask what you would take with you if you moved again, because the answer is usually three objects and those three objects have to be designed for.
And we ask the question that changes the most projects: what would you do with this building if money stopped being interesting. Not because money stops being interesting, but because the answer tells you what the project is really about, and everything after that is a negotiation between that answer and a budget.
What comes out of it
The hour produces three things, and they go to the client within a week.
A single page of observations, written in plain language, with no drawings on it at all. A set of paired photographs. And one sketch, usually of a single room, showing the one move we think the building is asking for.
That one move is the whole point. It might be moving a kitchen four metres, or removing a corridor, or doing nothing structural and rebuilding every surface. If it is right, the rest of the project is detail work. If it is wrong, no amount of good detailing later will rescue it — which is why we would rather spend an hour finding it than a month drawing around it.
