Dubai
—
2022
·
Residence
Al Sarh House
A courtyard house built to keep the sun out at noon and let it back in at five, with travertine underfoot throughout.
Area
620 m²
Duration
19 months
Rooms
9
Studio team
8
Completed
2022
Scope
Interior & furniture

Keeping the sun out until five
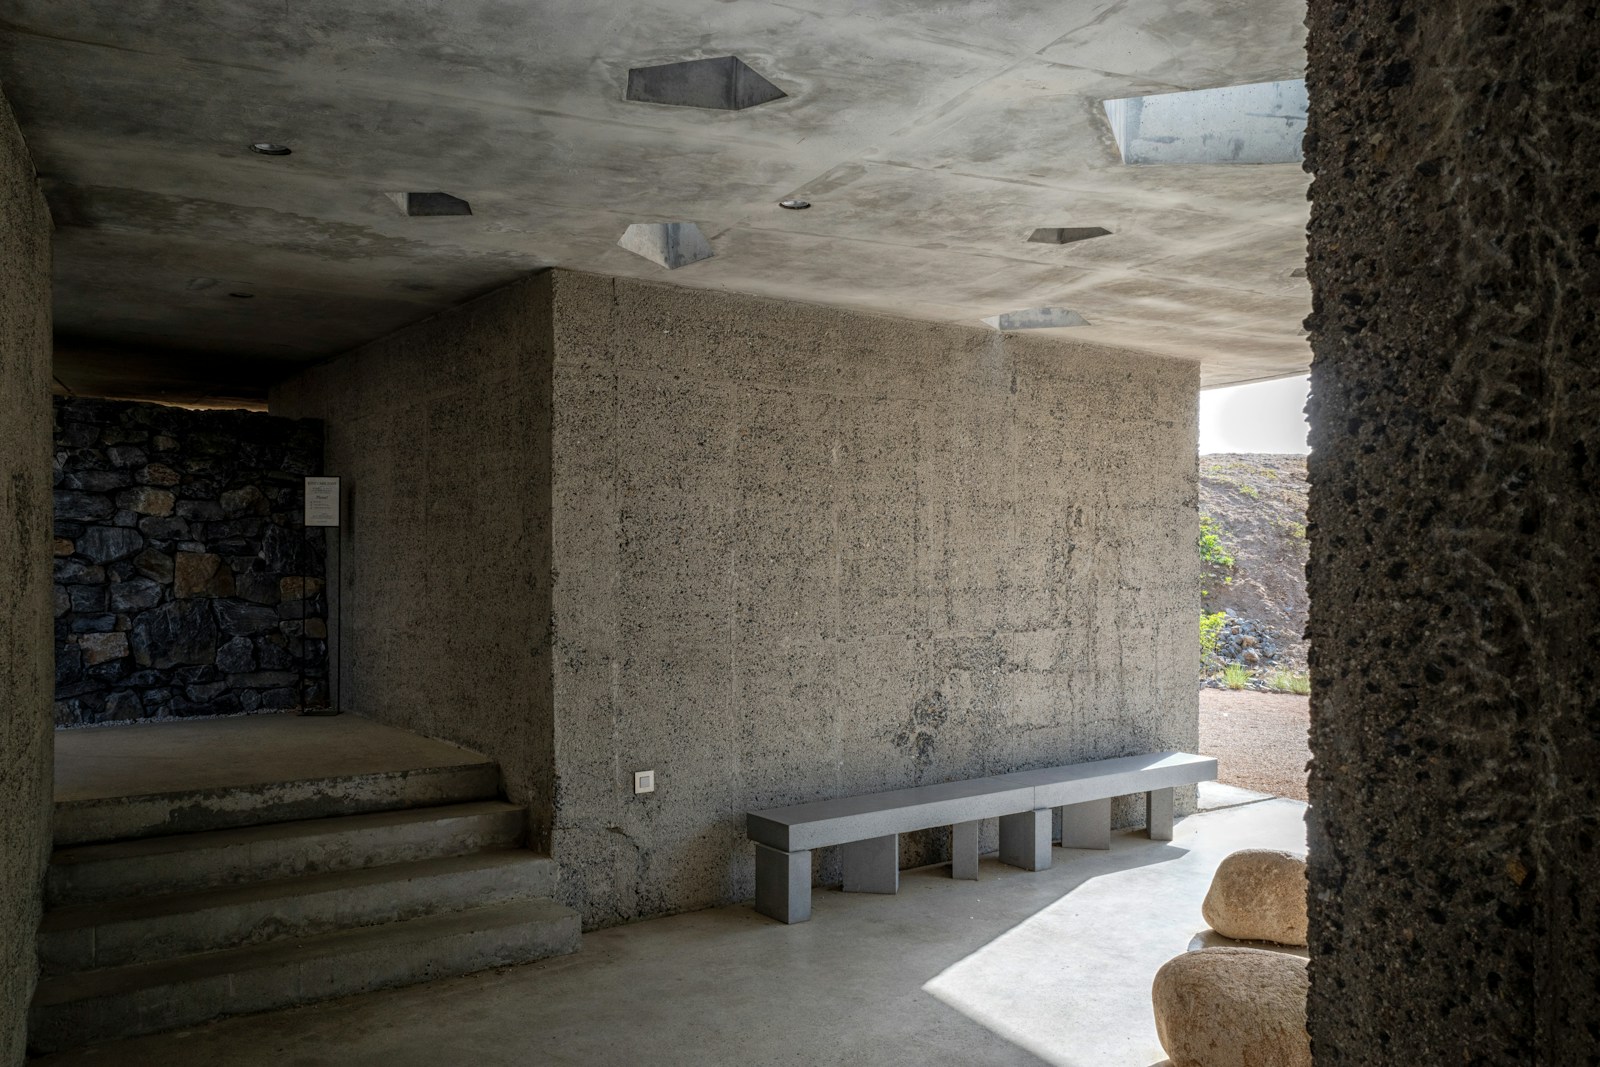
At this latitude, shade is the material. Openings are set back a metre and a half behind deep reveals, so between eleven and four the rooms take only reflected light off the courtyard floor.
Travertine, wall to wall
One travertine, cut three ways: honed underfoot, split-faced at the courtyard walls, and polished only where water lands. The consistency is what makes the house feel cool before the air conditioning does.
By late afternoon the west screens open and the whole plan turns warm for two hours.

Gallery
Frames from the finished rooms